Private clients
Building or renovating your own home
Your home, designed and costed together. One team designs it, prices every decision as it is made and runs the work on site, so you can enjoy watching it come together.
For private clientsLondon · Israel
Fedan designs, manages and delivers high-end homes and workspaces. One team holds the design, the cost and the programme - so the scheme you approve fits your budget, and you always know who to call.

Where are you starting?
Private clients
Your home, designed and costed together. One team designs it, prices every decision as it is made and runs the work on site, so you can enjoy watching it come together.
For private clientsInvestors
Know the refurb cost before you commit. We price the works from real trade quotes before you exchange. Once you buy, the same team delivers to that number.
Send us the dealOne team
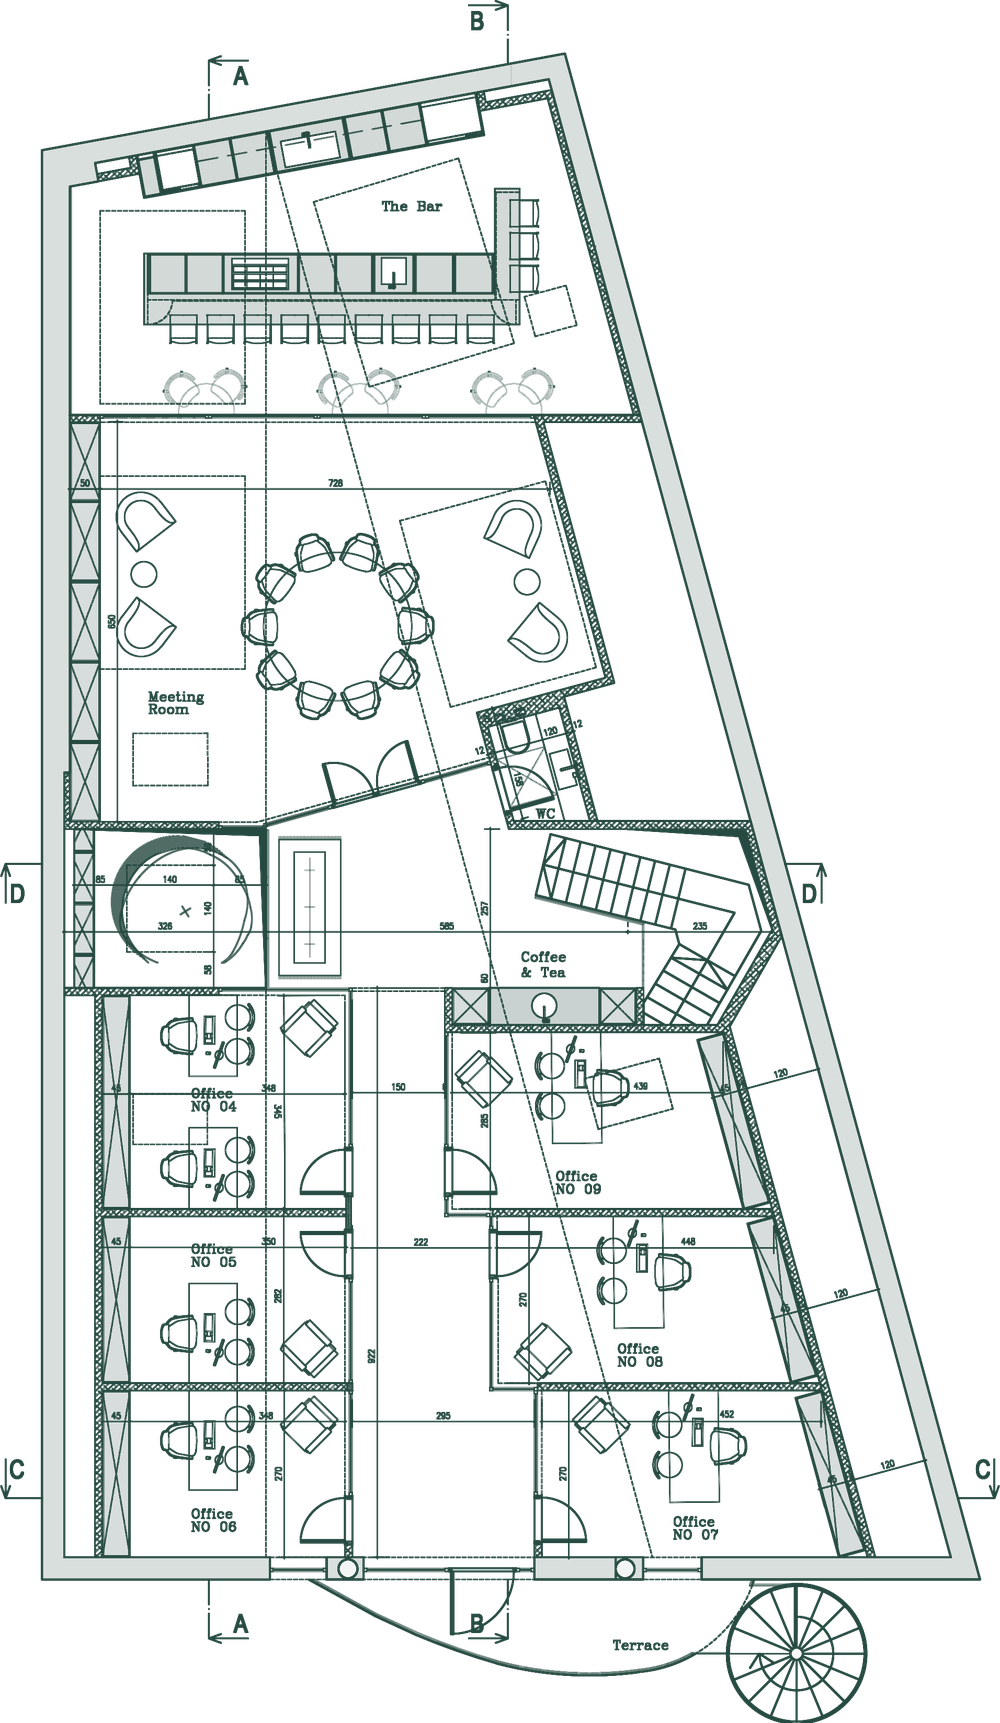
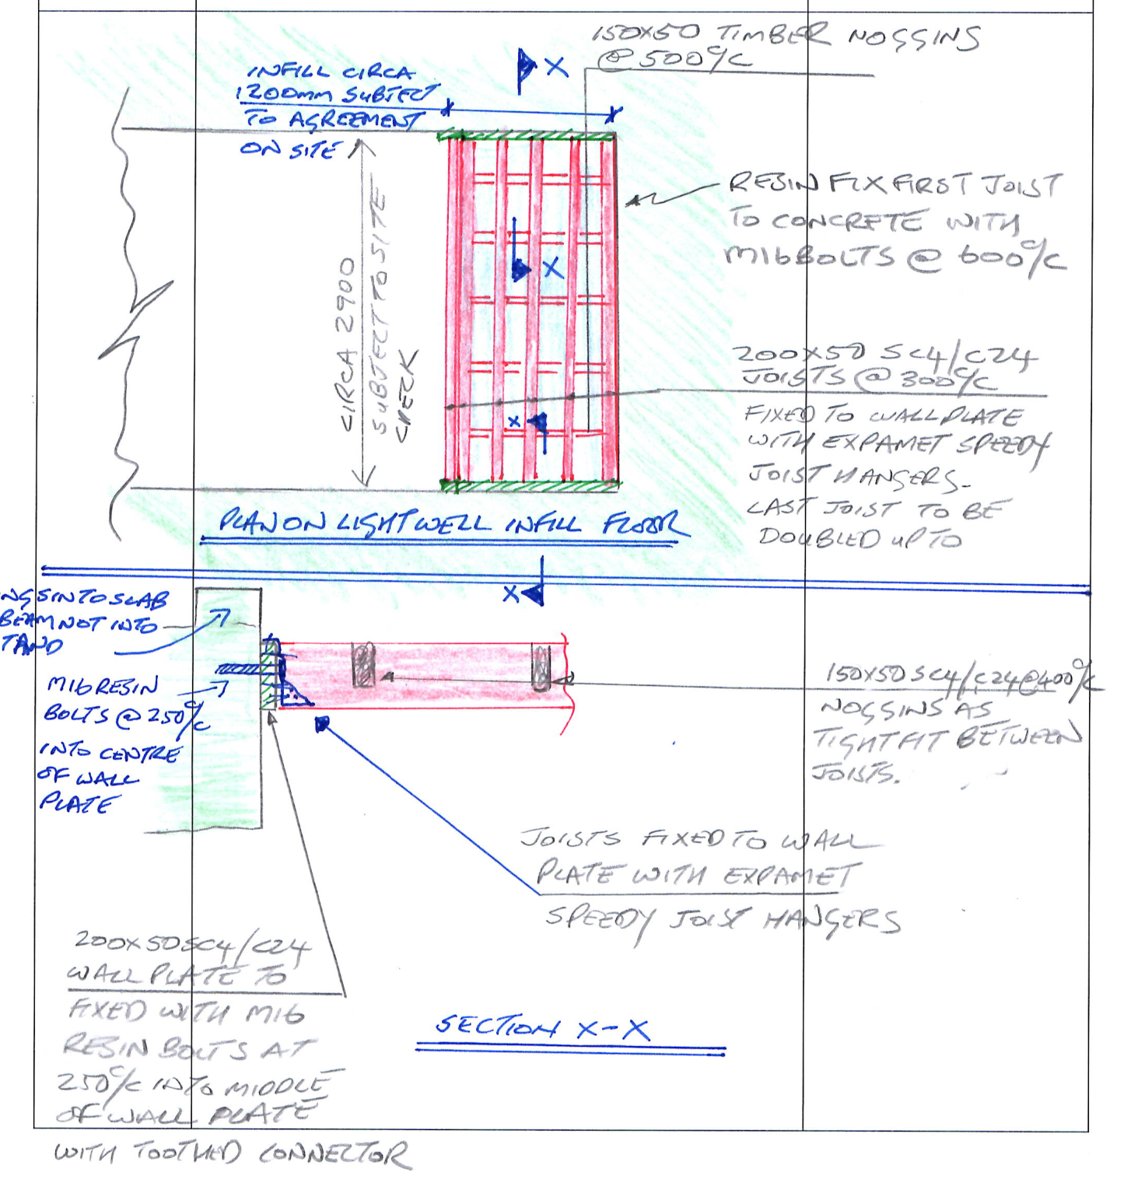
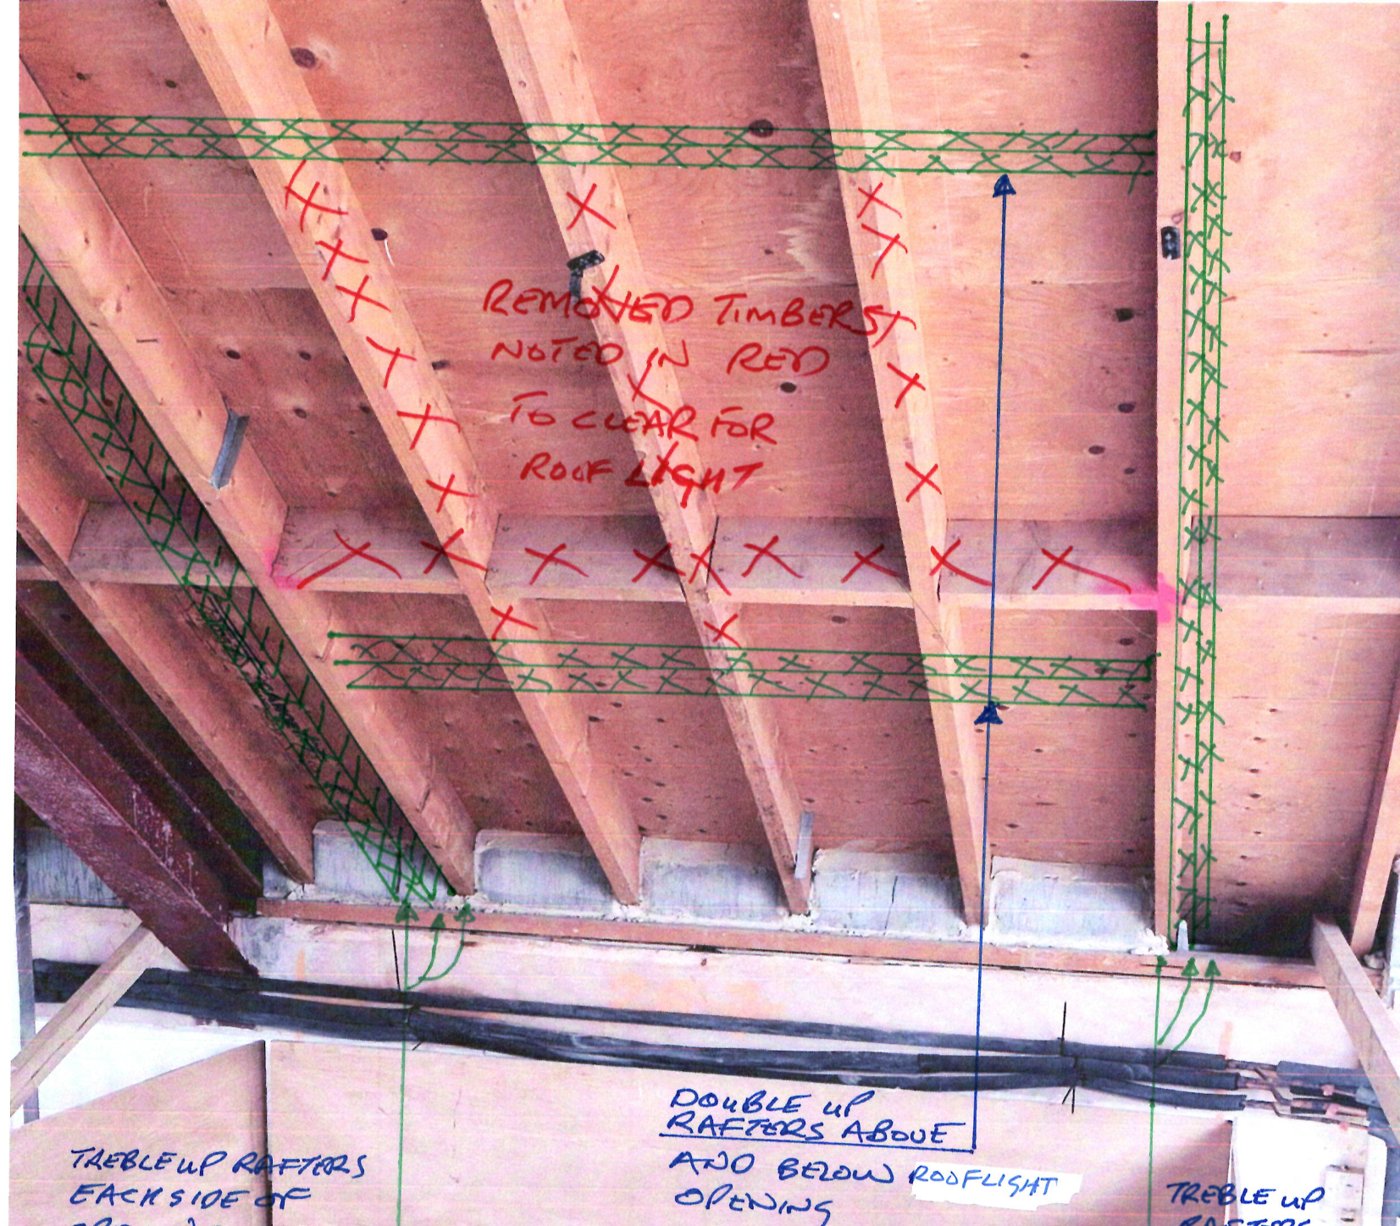
One job, three sets of hands - the designer’s plan, the engineer’s detail, the trades on site. We hold them together.
01
Every design decision comes with its price, so you never fall in love with a scheme you can’t afford.
02
Every stage has a fixed fee, agreed upfront. The works have one fixed price for the agreed scope.
03
You deal with us. We deal with the designers, the trades and the suppliers.
We don’t replace them - we work alongside them. Our site experience and in-house design team take on the design management, the costing and the site coordination.
Talk to us about your project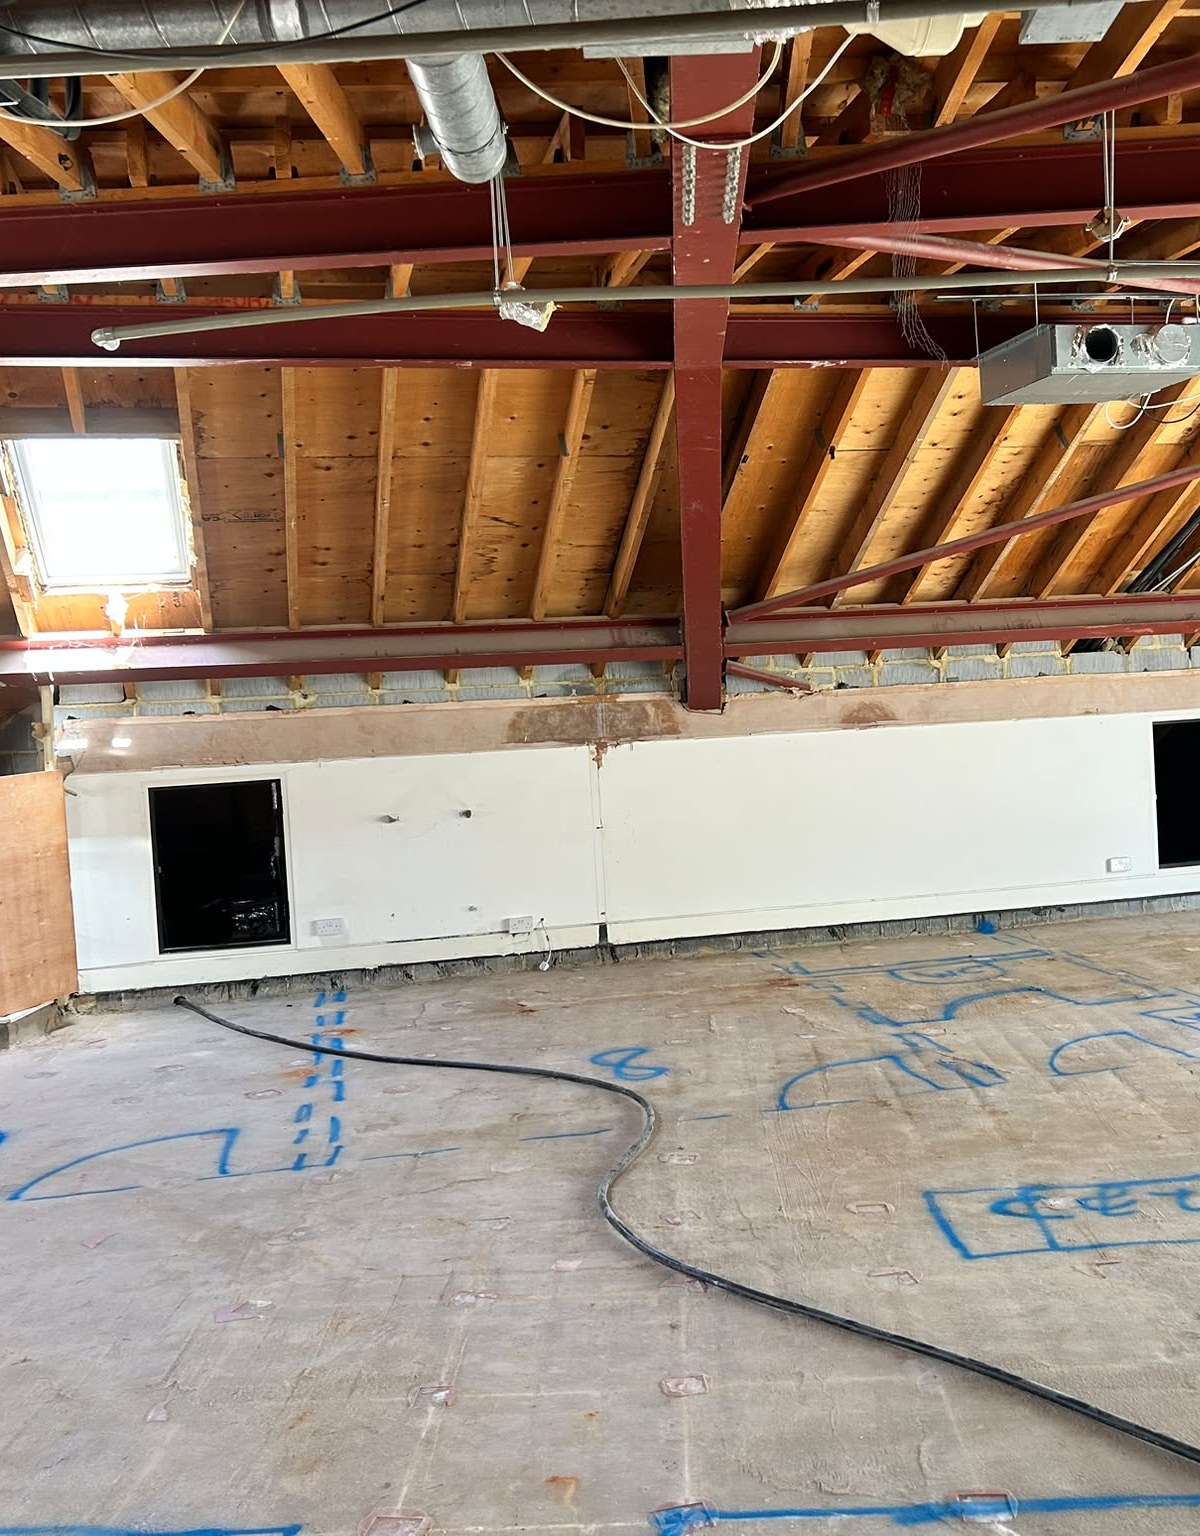
How it starts
01
Tell us about the property and what you have in mind, and we’ll see how we can help. We ask the questions that shape the cost.
02
We walk the property with you, agree the scope and look for the risks that move the number.
03
Built from real trade quotes, with the key risks and a rough programme. Then you decide what happens next.
How it works
01
The visit and cost range above, written up - scope, key risks and a rough programme.
Fixed fee, agreed upfront
Private clients - before design
Investors - before purchase
02
Concept, developed design and specification, each step costed as it is drawn. Led by our Design Director.
Fixed fee per stage
03
Procurement, programme, site management, quality and handover, through our vetted network of trades and delivery partners.
One fixed price for the agreed scope
No surprises. The price only moves when you approve a change.
How we workSelected work


In progress · London · Workspace
Project management and cost by Fedan.
A headquarters fit-out over two floors, with a new reception stair. On site now.
Follow the project

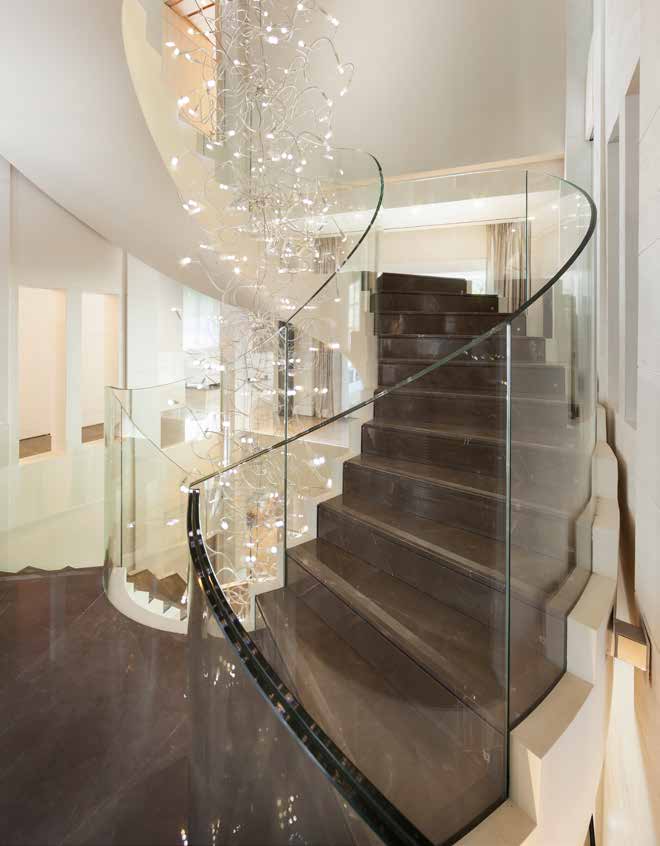
Completed · Ramat HaSharon · Home
Selected work by the Fedan team. Design led by our Design Director.
A family villa over four levels.
See the projectWe have run sites, not just drawings - so we price and plan for how a build really goes.
Need something beyond the build - upkeep, a venue, a trusted agent? Ask. If we don’t do it ourselves, we know who does.
Start here
Tell us who you are, where the property is and roughly what you have in mind. We’ll call you to talk it through, then arrange the site visit.
Rather talk first? Message us on WhatsApp - we’re always happy to have a quick chat.
We only use your details to reply to your enquiry. Privacy
Join the network
We work with a vetted network of subcontractors, suppliers, designers and operatives - and we’re always looking for people who take pride in the work. Tell us what you do and where you work.